Villa in Altea, Sierra de Altea
Цена
2 250 000 €
Местоположение
Смотреть зону на картеОписание
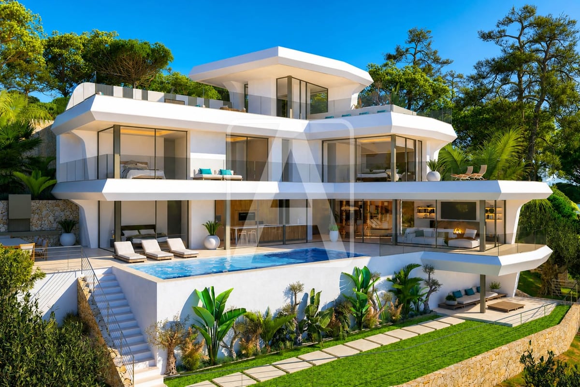
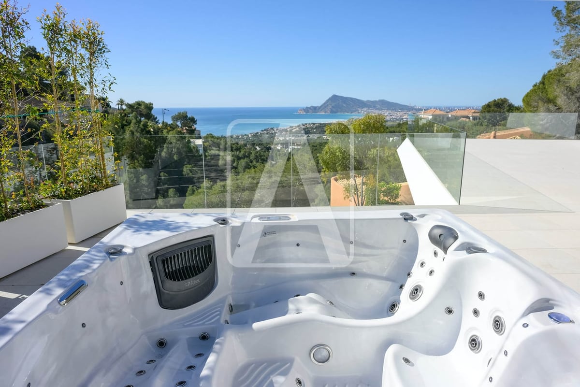
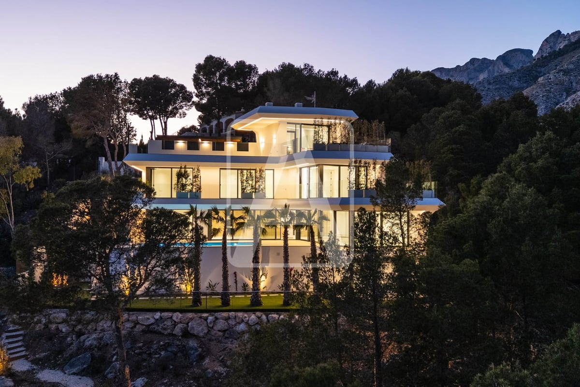
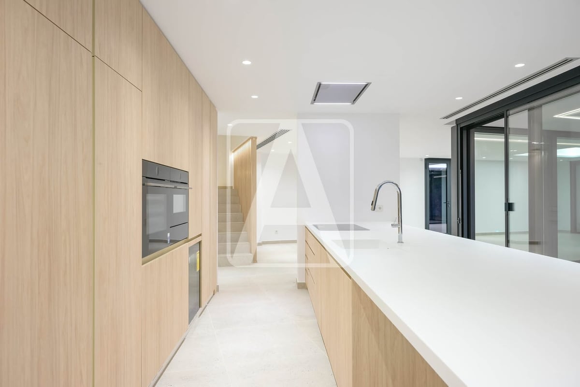
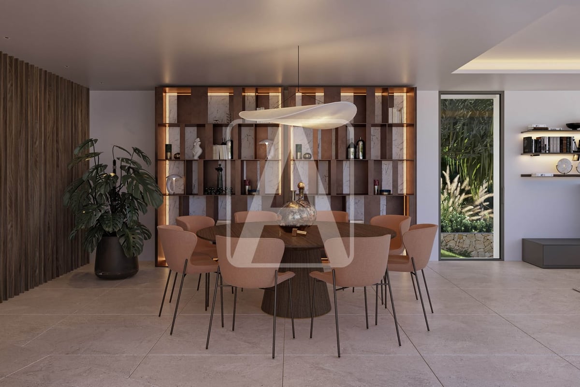
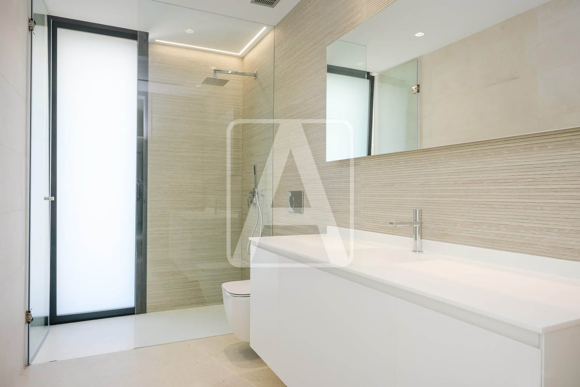
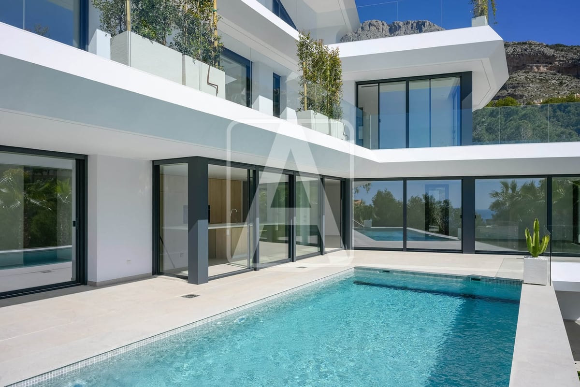
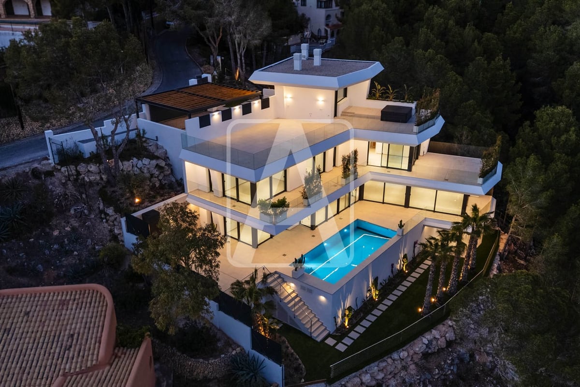
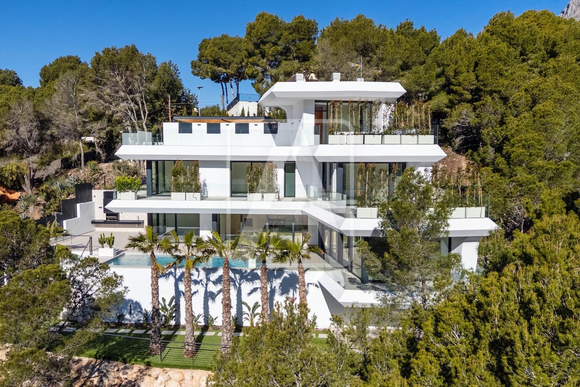
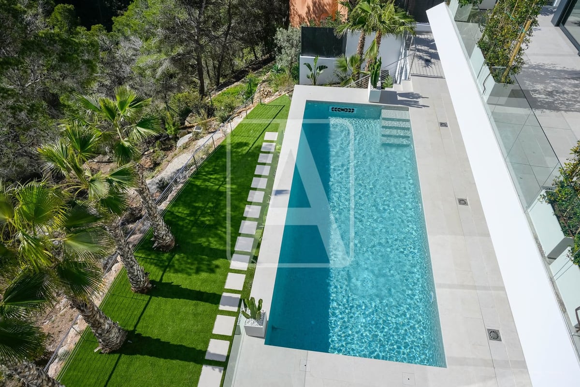
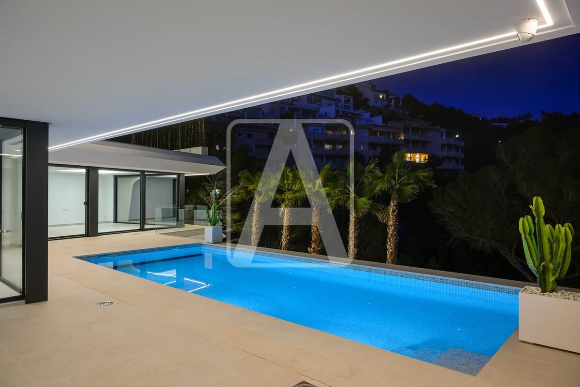
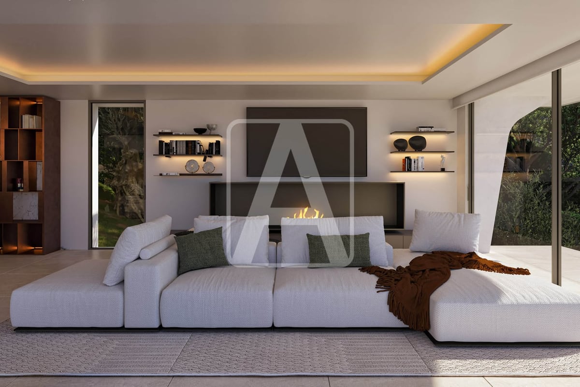
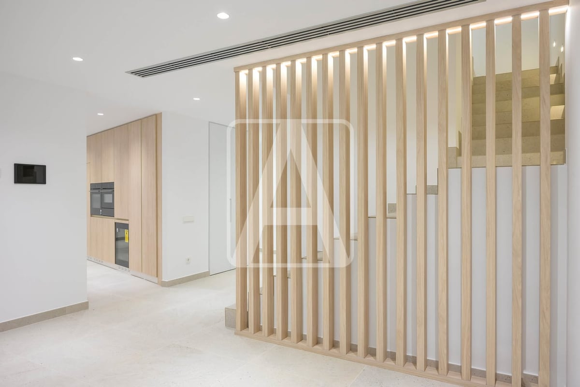
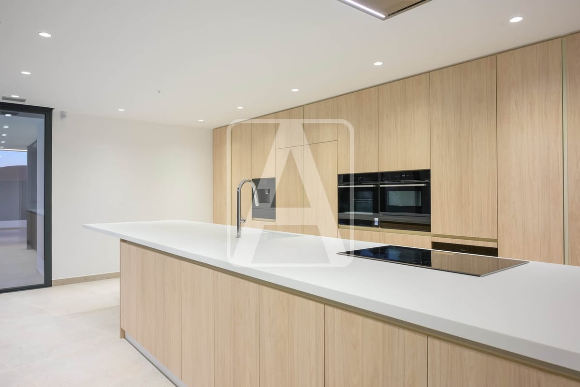
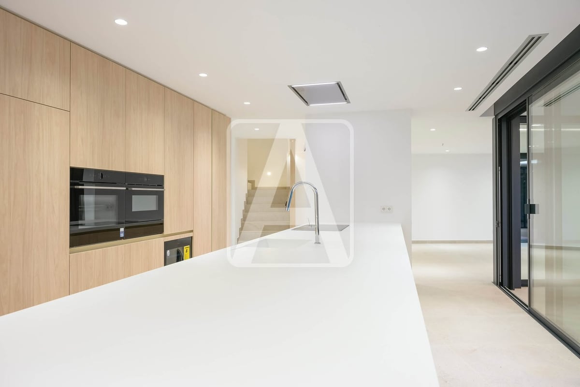
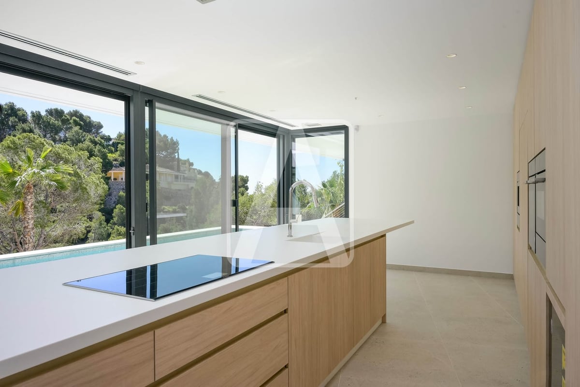
New build luxury villa for sale in Altea, situated in a privileged environment (next to the Golf Course), 5,1 Km from the exclusive Greenwich Sports Marina Yacht Club and 5,3 Km from the town centre of Altea that offers all kinds of services. It enjoys magnificent panoramic views of the sea (Altea Bay, Albir Lighthouse), plenty of sun (Southeast orientation) and a lot of tranquillity (street without traffic). This modern style villa is located on a plot of 1.325 m2 and has a total constructed area of 510 m2, distributed over 3 floors + basement floor, (with lift), as follows: on the access floor we have a large 50 m2 garage (for 2 vehicles), 45 m2 pedestrian access and entrance hall (which gives access to the lift and the internal staircase that connects to all floors), 27 m2 porch and 90 m2 open terrace (with chill-out + relaxation area + panoramic jacuzzi). On the first floor we have a large hallway (with several built in wardrobes), 3 large bedrooms with dressing areas (17 m2 + 16 m2 + 15 m2), all of them with en-suite bathrooms and a magnificent 85 m2 terrace (of which 30 m2 are covered), which is accessed from all bedrooms. On the main floor we have a large hall, 1 master bedroom of 15 m2 with dressing room of 10 m2 and 1 bathroom en-suite, 1 guest toilet, a magnificent open plan kitchen dining living room (open concept, overall 85 m2, with island), and a fabulous porch of 45 m2 that merges with the large outdoor terrace where we have a wonderful 40 m2 rectangular heated pool (with automatic cover integrated into the pool), a magnificent barbecue and fully equipped summer kitchen and 1 outdoor toilet. In the basement floor we have the 7 m2 laundry room and the property technical room of 60 m2 (divided into several rooms, it also functions as a storage room), and a 25 m2 porch (private relaxation area) which merges with a wonderful 80 m2 garden terrace. This exquisite avantgarde property stands out for its spectacular design, the luminosity of its spaces and its finishes and qualities. It is equipped with underfloor heating and ducted air conditioning (aerothermal system, minimum consumption, maximum efficiency), home automation, high end exterior carpentry with automatic blinds and smart glass, designer interior carpentry, fully equipped modern design kitchen (including integrated wine cellar and coffee maker), designer bathrooms, glass railings, porcelain floors, alarm... The garden is very nice and integrates perfectly with the exterior elements.
Details
4 bedrooms
6 bathrooms
510 m2 built
1325 m2 plot
410 m2 terrace
Reference: VAT0057
Детали
Цена за м²4 412 €/m²
ОперацияПродажа
Комнаты4
Площадь510
Участок1325
Ванные6
Терраса410
orientationSoutheast
Пожаловаться
Жалоба
Опубликовано: 17 мая 2026 г.ID: 605804c2-b808-4258-a949-d97078b79afa